Speech, telephone calls and equipment noise become tiring when hard ceilings, floors and walls keep reflecting sound across a room. By the end, you will be able to assess the space, interpret acoustic ratings, compare ceiling treatments and write a ceiling-system specification that addresses both reverberation and room-to-room noise.
Key takeaways
- Match NRC and CAC ratings to reverberation, speech privacy and room-noise problems.
- Use ceiling coverage to reduce reflected sound, not as a substitute for sound isolation.
- Specify tiles, suspension grids, seals, lights and service penetrations as one acoustic assembly.
- Request test reports, product details and installation tolerances before approving the purchase.
How mineral fibre tiles control reflected sound
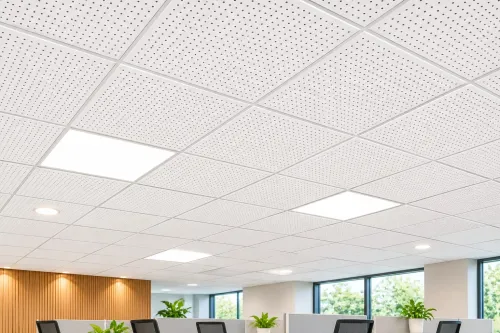
Porous mineral fibre ceiling tiles reduce reflected speech by converting part of the sound energy into small amounts of heat as air moves through their fibres. In offices, classrooms, meeting rooms and open-plan areas, that lowers reverberation and repeated reflections from voices, telephone calls and equipment, supporting telephone noise reduction for offices and classrooms.
This is sound absorption within one room, not sound insulation between rooms. A tile cannot replace:
- A properly built partition extending to the structural deck
- A sealed door
- Acoustic glazing
- A barrier
- A coordinated return-air path
High-frequency speech reflections are easier to absorb than low-frequency HVAC rumble or bass-heavy noise. Improve the weaker low-frequency response with thicker products, a larger ceiling void or supplementary low-frequency absorbers; one rating cannot show the whole frequency curve.
Total exposed absorptive area matters as much as the tile’s laboratory rating. Lights, diffusers, sprinklers, access panels, open voids and missing tiles reduce installed absorption, because each removes area that would otherwise contribute to reflected-energy control. Calculate the actual exposed tile area rather than assuming the floor area equals the acoustic ceiling area.
Choose acoustic ratings from the room’s actual problem
A high ceiling, large room volume, sparse furniture, exposed ductwork, and hard floors or walls all increase reflected sound. Record ceiling height, length, width, occupancy, furniture coverage, speech-privacy needs, and the percentage of ceiling that will remain exposed before selecting a tile.
Reverberation control requires an absorption rating and an estimate of installed exposed area. Deduct lights, diffusers, sprinklers, access panels, open voids, and missing tiles; a strong laboratory rating cannot compensate for too little coverage.
| Rating | What it tells you | What it does not tell you |
|---|---|---|
| NRC | Rounded average of absorption coefficients at 250, 500, 1,000 and 2,000 Hz | Low-frequency response; it is not interchangeable with αw |
| αw | Weighted sound-absorption coefficient under ISO 11654 | A direct NRC equivalent |
| CAC | Ceiling-and-plenum sound isolation, tested under ASTM E1414 and rated using ASTM E413 | Reverberation control inside the room |
Sound absorption class A to E comes from αw, not NRC. EN ISO 354 acoustic testing standards measure absorption in a reverberation room, and the specimen area and mounting arrangement matter because gaps, suspension, plenum depth, and exposed edges change the result.
For a shared plenum, specify both an absorption target and a CAC requirement. Then inspect partition heads, penetrations, door leakage, and return-air routes: speech privacy depends on the complete assembly, not the tile alone. A high-NRC tile can quiet one room while speech still flanks through an incomplete ceiling barrier.
Compare ceiling tiles with other acoustic treatments
Mineral fibre tiles are the practical broad absorber when you need a continuous, replaceable suspended surface. They cover large areas, reduce reflected mid- and high-frequency sound, and remain accessible for services.
| Option | Acoustic role | Practical trade-off |
|---|---|---|
| Mineral fibre tiles | Broad ceiling absorption across a continuous grid | Replaceable and serviceable; exposed area falls around lights, diffusers, sprinklers and open zones |
| Gypsum ceiling tiles | Absorption only through the specified perforations, fleece backing, cavity and mounting | Rigid, but a plain gypsum tile is not an absorber |
| Perforated metal ceilings | Absorption depends on perforation pattern, acoustic fleece, cavity depth and installation | Durable surface; verify the complete tested assembly |
| Acoustic wall panels | Treat first reflections from side and rear walls | Uses wall area and helps where overhead absorption leaves strong lateral reflections |
| Baffles | Add exposed vertical absorptive area | Useful where the ceiling is partly open or services remain exposed |
| Clouds and other exposed acoustic treatments | Preserve access above and around the treatment | Easier service access, but a less continuous visual finish |
The choice between 12 mm versus 15 mm ceiling tiles affects rigidity, handling, visual depth, weight and cut-tile durability. A 15 mm tile often handles replacement and damaged cut edges better, while a 12 mm tile can reduce weight and replacement effort; thickness alone does not guarantee low-frequency absorption or overall performance.
Compare the full EN ISO 354 or ASTM C423 data, absorption curve and mounting condition. Also check fire, moisture, sag, cleanability and light reflectance; never select from thickness or the word “acoustic” alone.
Design the demountable ceiling as an acoustic assembly
1. Convert the acoustic target into a reflected-ceiling plan showing tile fields, exposed services, perimeter conditions and open zones. Specify suspension grid selection alongside the tile, not separately: tee width, module size, main- and cross-tee layout, hanger spacing, perimeter trim, wall angles, seismic or movement requirements where applicable, service clearances and access-panel locations.
2. Choose the edge detail with both appearance and maintenance in mind. Board edge ceiling tiles produce a flatter grid appearance.
Tegular 24/90 and Tegular 15/90 create a recessed visual line, so grid alignment and lay-in seating must be accurate; the detail also changes installation tolerance, cut-edge visibility and the effort required to replace a damaged tile.
3. Calculate the actual exposed tile area. Deduct lights, air terminals, sprinklers, columns, access panels and open ceiling zones from the nominal room area, then coordinate cut-tile positions to avoid weak perimeter fragments. Edge gaps, poor seating, unsealed perimeters, penetrations and missing tiles create reflective leakage and reduce installed performance.
4. Coordinate the tile and grid with the manufacturer’s installation instructions, partition head, plenum barriers and air-distribution strategy. A tile below a partition that stops at the ceiling cannot deliver the isolation suggested by a laboratory CAC value, especially beside an open return-air path.
Keshar Gypsum Pvt Ltd - 08048034025 can help check tile, grid and access details against the project drawings before ordering.
Related products
 | MODULAR CEILING ₹250 Armstrong ANF 15mm is a 15-mm mineral acoustic ceiling tile available in Board, Tegular 24/90, and Tegular 15/90. View product → |
 | MODULAR CEILING ₹159 Armstrong SCALA features a microperforated surface pattern offering both contemporary design and good acoustical performance • Good light reflectance... View product → |
Write a procurement checklist that protects the acoustic outcome
1. Start the commercial ceiling specification checklist with the room use and failure: excessive reverberation, poor speech intelligibility, weak speech privacy or noise transfer between rooms. Record room length, width, volume, ceiling height, occupancy, hard floors and walls, HVAC noise, exposed services and the percentage of ceiling that will remain open.
2. Set the acoustic ceiling procurement target from that record. Ask for the exact tile-and-grid assembly tested to EN ISO 354 or ASTM C423, the absorption curve, and αw under ISO 11654 or NRC with its stated method.
Request a CAC rating only when the complete ceiling and plenum assembly matters; CAC is not a reverberation rating.
3. Verify the specified edge detail, such as Board, Tegular 24/90 or Tegular 15/90, against fire classification, humidity resistance, sag resistance, cleanability, antimicrobial claims, light reflectance and service access. Mineral fibre alone guarantees none of these properties.
4. Require a reflected-ceiling plan showing lights, diffusers, sprinklers, access panels, open zones, cut-tile locations and replacement routes. Include spare tiles and confirm that partition heads, penetrations and plenum barriers match the isolation target.
5. Put ceiling tile maintenance in the handover plan: inspect for missing, displaced, stained or damaged panels after service work and replace them with the specified product. For Maharashtra projects, make the supplier coordinate tile and suspension-system data, while you retain responsibility for the acoustic brief, assembly evidence and site inspection.
Frequently asked questions
How do mineral fibre ceiling tiles control reflected sound?
Their porous fibres absorb part of the sound energy as air passes through the tile, reducing reverberation and repeated speech reflections.
Which acoustic rating should you choose for a commercial room?
Choose the NRC when the problem is reverberation inside the room, and check CAC when you need greater sound isolation between adjacent spaces.
Are ceiling tiles better than wall panels or acoustic treatment?
Ceiling tiles treat overhead reflections across a broad area, while wall panels, carpets, furniture and partitions address other reflection paths or privacy requirements.
What should a procurement checklist include?
Specify tile thickness and size, NRC, CAC, fire and moisture details, suspension-grid compatibility, test documents, service-opening treatment and installation requirements.