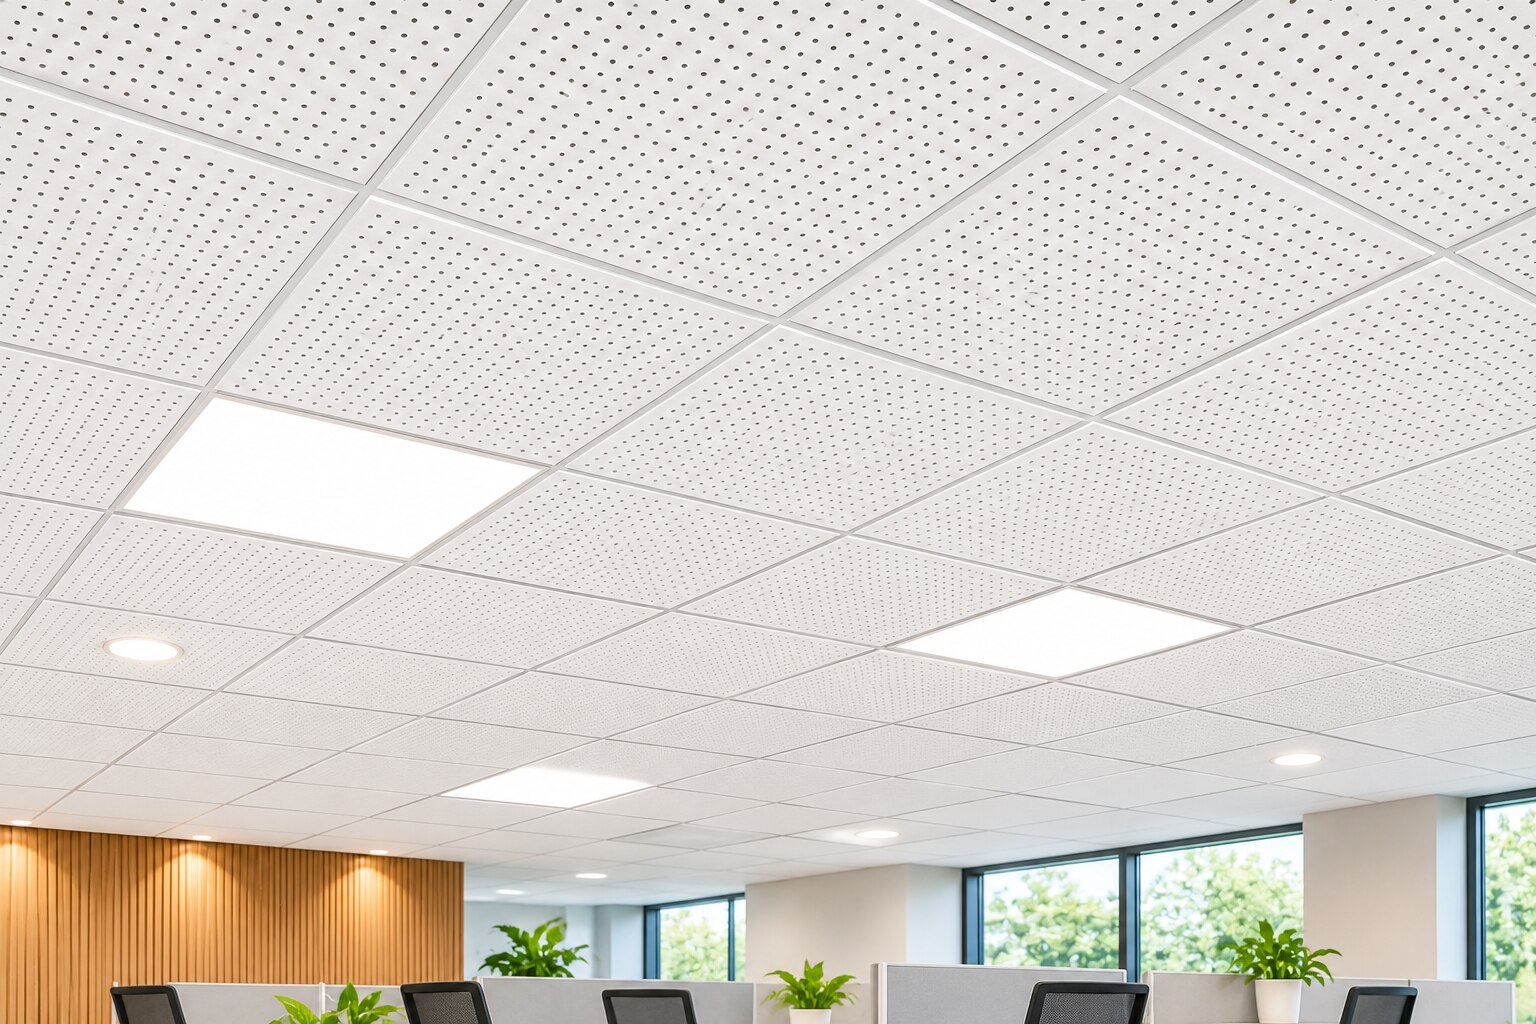
Busy rooms become tiring when speech, footsteps and equipment noise keep reflecting from hard ceilings, walls and floors. You will learn how to diagnose the real noise problem, compare ceiling evidence, choose coverage and detailing, and recognise when walls, baffles or source control are also necessary.
Key takeaways
- Use acoustic ceilings to reduce reflected sound and shorten reverberation.
- Measure room size, occupancy, surfaces, and noise before selecting panels.
- Compare tested absorption and installed performance instead of relying on “acoustic” labels.
- Specify panels, suspension grid, backing, coverage, access, and edge details together.
How an acoustic ceiling changes noise inside a room
A suspended acoustic ceiling mainly reduces reflected sound, not sound travelling into the room from a machine or another room. Its porous face and backing provide sound absorption: they take energy out of reflections, shorten reverberation, and make speech noise less persistent.
In an office, classroom or restaurant, voices build up less after each person speaks, so conversation can become clearer.
That is sound absorption, not sound insulation vs soundproofing. A ceiling tile is not a reliable barrier through a partition, slab, door or shared plenum. If the partition stops at the suspended ceiling, airborne sound can pass above it; a high-NRC tile will not repair that gap.
Room-to-room separation needs a continuous, tested assembly that includes the partition, ceiling, doors and flanking paths. NRC describes absorption inside one room; CAC describes attenuation through a ceiling-plenum-ceiling assembly.
Expect these noise sources to remain unless separately controlled:
- HVAC fans and terminal units, which require equipment selection and acoustic treatment.
- Duct breakout, which requires duct lining, enclosure or other duct-acoustic measures.
- Vibration transmission, which requires isolation at the equipment and supports.
- Plumbing noise, which requires pipe isolation, lining or enclosure.
A ceiling can make these sounds less reverberant, but it does not remove their source or guarantee the project’s background-noise criterion.
Measure the room before choosing the ceiling
Measure the room’s use, geometry and dominant noise source before selecting a ceiling response. Record reverberation time with the room furnished and occupied as expected; an empty room with hard surfaces will behave differently from a busy office or classroom.
| Space or condition | What the measurements reveal | Suitable response |
|---|---|---|
| Open-plan office or call centre | Speech, ringing phones and many occupants create reflected noise across a large area | Use distributed ceiling absorption, then consider sound masking and upper-wall treatment for speech privacy |
| Classroom or waiting area | Speech intelligibility depends on reverberation time, occupancy and seating layout | Use absorption above the audience and on selected upper walls; avoid treating only the teacher’s zone |
| Restaurant or retail space | High occupancy, hard floors and exposed services increase reflected sound | Use a continuous ceiling where possible, or size clouds and baffles by exposed area and spacing |
| Mechanical-noise-dominated room | HVAC fans, terminal units, duct breakout or plumbing remain loud despite ceiling absorption | Control the source with quieter equipment, duct acoustic treatment and vibration isolation |
Ceiling height changes the response: a high room needs more effective absorption area or suspended clouds and baffles with a useful air gap, while a low room has less volume but less space for services.
Use Sabine’s relationship, T60 = 0.161V/A, to estimate the effect of added absorption; improvement diminishes as total absorption from walls, floor, furniture and occupants increases. A high-NRC ceiling suits reverberant rooms, not every noisy room.
Compare installed acoustic performance, not the word acoustic
An honest comparison starts with the same test method, frequency data, ceiling build-up and coverage—not a product label that merely says “acoustic.” Ask for the laboratory report, not only the headline rating.
| Measure | What it tells you | Evidence to compare |
|---|---|---|
| NRC | Rounded average absorption at 250, 500, 1,000 and 2,000 Hz | ASTM C423 sound absorption coefficient data; check the individual bands because NRC can hide weak 125 Hz performance |
| αw | Weighted absorption value derived from measured frequency results | EN ISO 354 report, including the mounting and cavity condition |
| CAC | Airborne sound attenuation through a ceiling-plenum-ceiling assembly | ASTM E1414 test and ASTM E413 classification; do not substitute NRC |
A high NRC tile absorbs reflected sound inside one room; it does not prove sound separation between rooms. For separation, check the complete partition, plenum barriers, doors, glazing and flanking paths.
Match the report to the proposed installation:
- Tile thickness and edge detail: exposed, tegular or concealed
- Plenum depth and any specified air gap
- Factory backing, added insulation or open rear face
- Light fittings, diffusers and other interruptions
- Percentage of ceiling area covered by tiles
- Perforation pattern and absorptive backing for gypsum systems
Treat laboratory ratings as product comparisons, not room-average absorption. A ceiling crowded with lights and services will perform differently from a continuous test installation, and a perforated gypsum panel depends on its open area, cavity and backing—not gypsum alone.
Match ceiling coverage and layout to the space
Use near-continuous ceiling coverage in speech-heavy rooms with hard floors, glass and exposed walls. Treating only a few tiles leaves strong reflections between untreated areas, so speech remains tiring and reverberation persists. Judge coverage by installed absorption, not by adding laboratory NRC values; lights, open edges, backing and the plenum air gap change the result.
Choose the layout according to the room’s geometry and ceiling constraints:
- Add wall panels on upper side walls when sound bounces between parallel walls, or when a bare wall sits close to talkers. Space them across the room rather than clustering them behind one desk.
- Use acoustic clouds below an exposed slab when you need absorption without concealing structure or services. Increase the exposed surface area and air gap when the room is tall; a small number of clouds will not equal a continuous ceiling.
- Install suspended baffles in long, high spaces where vertical elements can intercept reflections along the room’s length. Set their spacing and orientation to suit the dominant sound path, not merely the lighting grid.
Do not expect these treatments to block sound through a shared plenum or partition. For room-to-room privacy, continue partitions to the deck and seal penetrations, doors and return-air paths.
If low-frequency noise remains, select thicker absorbers, a deeper air space, membrane absorbers or separate low-frequency treatment; a strong NRC label can hide weak performance at 125 Hz and below.
Specify the complete ceiling assembly before ordering
Approve a ceiling only after you have drawn the complete assembly: tile, grid, suspension, perimeter trim, plenum depth, partitions, access panels and every service opening. A high-NRC tile absorbs sound inside the room; it does not automatically deliver room-to-room isolation.
1. Confirm the construction. Choose an exposed grid when easy tile removal and visible support lines matter; choose a concealed grid when a continuous, cleaner surface is required. Record tile thickness, edge detail, backing, suspension spacing and the air gap above the ceiling.
2. Close the sound paths. Extend separating partitions to the structural deck, seal the perimeter and detail penetrations for the required isolation. Do not rely on the ceiling tile when an open plenum, transfer grille or shared return-air path can bypass the partition.
3. Coordinate services before ordering. Mark luminaires, sprinklers, diffusers, ducts, detectors, cable trays and access panels on the reflected ceiling plan. Check that each service fits the grid module, remains maintainable and does not overload or distort the suspension system.
4. Verify performance and site requirements. Request CAC data from the ASTM E1414 ceiling-plenum-ceiling test and its ASTM E413 classification; use NRC to judge absorption, not separation. Also confirm fire classification, light reflectance, humidity or sag resistance, cleanability, impact resistance, temperature and moisture limits.
Keshar Gypsum Pvt Ltd - 08048034025 can help compare a tile-and-grid specification with wall and partition details, preventing an acoustic product from being approved without the supporting assembly.
Related products
 | MODULAR CEILING ₹250 Armstrong ANF 15mm is a 15-mm mineral acoustic ceiling tile available in Board, Tegular 24/90, and Tegular 15/90. View product → |
 | MODULAR CEILING ₹159 Armstrong SCALA features a microperforated surface pattern offering both contemporary design and good acoustical performance • Good light reflectance... View product → |
Frequently asked questions
How does an acoustic ceiling reduce noise inside a room?
Its porous face and backing absorb reflected sound, reducing reverberation and making speech noise less persistent. It does not block noise entering from machinery or another room.
What should you measure before choosing an acoustic ceiling?
Record room length, width, height, occupancy, existing hard surfaces, noise sources, and the areas that need speech clarity or noise reduction.
Which acoustic performance figures should you compare?
Compare tested sound absorption data, such as the Noise Reduction Coefficient or weighted sound absorption coefficient, together with the performance of the installed ceiling system.
How much ceiling coverage does a busy indoor space need?
Choose coverage according to the room’s reverberation, hard-surface area, occupancy, and noise pattern. Treat panel layout as part of the acoustic design rather than filling the ceiling automatically.
What should a complete acoustic ceiling specification include?
Specify panel type and size, absorption rating, thickness, suspension grid, edge detail, backing, service access, lighting coordination, perimeter treatment, and installation requirements.