A Rockwool batt improves a wall, ceiling or roof only when its thermal data, acoustic role and installation details match the assembly around it. By the end, you will know which figures to request, where 50 mm insulation fits, how to install it without creating bypasses, and when a tested assembly is more important than the batt alone.
Key takeaways
- Request declared thermal conductivity, thickness, density and fire classification.
- Cut batts tightly around services without leaving gaps or compressing the fibre.
- Treat the wall or ceiling as a complete acoustic assembly, not insulation alone.
- Match batt density and thickness to the frame depth and project performance target.
How mineral fibres control heat and airborne sound
Mineral fibres control heat by breaking up the paths that carry it. The fibres interrupt conductive movement, while trapped air slows convective movement through the insulation.
For airborne sound, friction between moving air and the porous fibres converts sound energy into small amounts of heat; fibre orientation for sound absorption, thickness and density affect the result.
“40D” commonly means a nominal density of about 40 kg/m³, not a universal grade. Confirm the manufacturer’s definition, density tolerance and product datasheet before comparing products. A 50 mm measurement is the insulation’s designed thickness, so it can fit:
- A 50 mm stud cavity
- A 50 mm service cavity
- A 50 mm zone above a suspended ceiling
- A 50 mm layer within a roof build-up
A thinner batt cannot fill a deeper cavity without a designed spacer or second layer. Leaving an unfilled void reduces thermal and acoustic performance.
Do not treat every mineral fibre insulation product as interchangeable. A rigid board holds its shape and suits supported wall, roof or equipment applications; a semi-rigid slab flexes slightly and can friction-fit between framing.
Check sheet or slab length and width, facing type and edge treatment: square, rebated or tongue-and-groove edges change joint continuity, installation speed and the risk of gaps.
The thermal data and product details to request before buying
A 50 mm product delivers the required insulation only if its declared thermal conductivity, mean test temperature and R-value match your design calculation. Request all three figures, not density alone.
Published stone-wool conductivity commonly falls around 0.034–0.040 W/m·K because product structure, density and test conditions differ. A nominal “40D” label cannot prove equal performance.
| Batt or slab | What the figure describes | Limitation |
|---|---|---|
| Nominal R-value | Resistance of the insulation at its stated thickness | Assumes full thickness, no gaps and no compression |
| Steel-stud wall R-value | Resistance of the complete wall assembly | Repeated steel studs create thermal bridges and reduce effective performance |
| Whole-wall U-value | Heat flow through insulation, studs, boards and junctions | Use for energy modelling and procurement |
Ask for a whole-assembly calculation or tested wall U-value when steel framing repeats across the wall. A batt’s nominal R-value is not the wall’s effective R-value.
Request the applicable standard: ASTM C612 for mineral-fibre board, or ASTM C553 and ASTM C665 for blanket products where those standards apply. Also confirm:
- Suitability for vertical walls and overhead installation
- Water-repellent treatment and its limits
- Package protection, storage conditions and stacking limits
- Whether the product must remain dry before enclosure
Water-repellent stone wool is not waterproofing. Reject wet batts or wet framing until both have dried, and ask for the product datasheet before approving substitution.
Installing the batt without gaps, compression or thermal bypasses
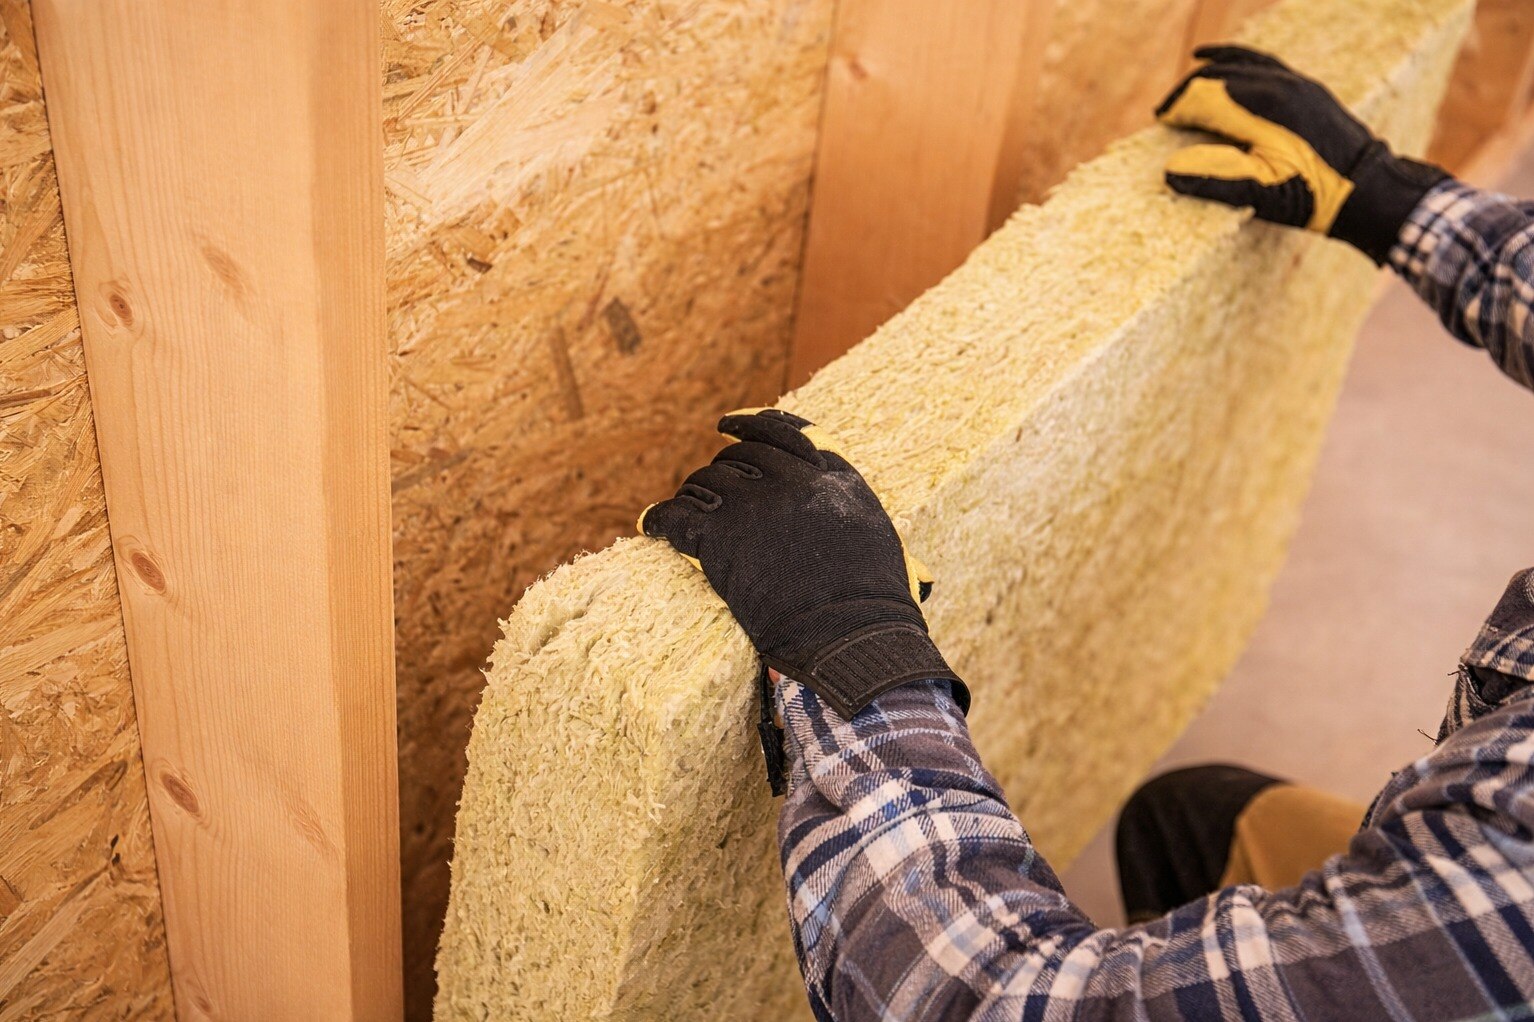
1. Measure the cavity at several points, then cut each batt 5–10 mm wider for a snug friction fit. Keep its designed thickness; compression reduces the claimed R-value and creates thermal bypasses.
2. For stud cavity insulation, press the batt fully against the cavity edges. Cut neat notches around pipes, conduits, ducts and electrical boxes instead of crushing insulation behind them. Close open joints, perimeter gaps, service penetrations and head-of-wall interfaces with the specified insulation and sealant detail.
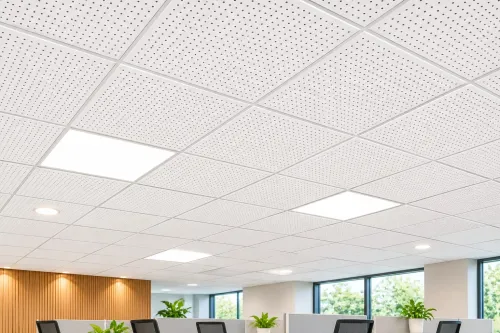
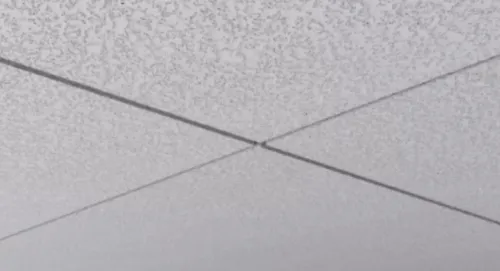
3. Above a suspended ceiling, install ceiling void insulation only where the grid, hangers and plenum permit it. Use support wires, retaining strips or clips for vertical and overhead batts; use a suitable facing when the system requires retention or protection.
Decide separately whether you need room reverberation control, plenum attenuation or the ceiling system’s tested performance: NRC and CAC solve different problems.
4. In a roof assembly, maintain the full batt thickness, preserve the designed ventilation or vapour-control layers, and prevent slumping with the specified clips, wires or retaining members. Keep insulation continuous at rafters, wall plates and penetrations.
5. Water-repellent stone wool is not waterproofing. Protect stored batts from rain, let wet insulation and framing dry before enclosure, and do not cover trapped construction moisture.
6. For Rockwool installation, wear gloves, long sleeves and eye protection; use respiratory protection while cutting, provide ventilation, and collect fibres with a suitable vacuum rather than blowing them through the space.
Why acoustic results depend on the complete wall or ceiling assembly
An acoustic claim is credible only when the complete wall or ceiling assembly has a laboratory transmission result, not when a batt label says “soundproofing.” Request the material’s sound absorption coefficient at relevant frequencies and weighted absorption coefficient αw, but request the partition’s Rw rating or STC result as well.
NRC describes absorption; STC describes airborne transmission. This is NRC versus STC, and neither rating substitutes for the other. When specified, require an assembly tested to ASTM E90 and classified under ASTM E413.
Check that the tested build-up matches your drawing in:
- Cavity depth
- Gypsum-board mass and number of layers
- Stud type
- Resilient channels or other decoupling
- Airtightness at board joints and interfaces
- Perimeter acoustic sealant
- Sealed electrical, pipe and duct penetrations
Higher density is not a dependable substitute for a deeper cavity or decoupling. Fibrous insulation reduces cavity resonance, but the framing and board system control much of the transmission loss. A noncombustible batt does not make an untested wall fire-rated; the fire listing must cover the boards, framing, fasteners, joints and penetrations.
For ceilings, NRC describes absorption at the exposed surface and room reverberation, while CAC describes plenum-to-room attenuation. Mineral wool above a ceiling does not automatically deliver the CAC of a tested ceiling assembly.
A procurement checklist for matching Rockwool to the project
Approve a Rockwool product only when its datasheet matches the wall, ceiling or roof assembly—not because the label says “soundproofing.” Use this Rockwool buyer checklist:
- Confirm nominal density, density tolerance, 50 mm thickness, sheet dimensions, rigidity, facing, edge profile and permitted installation orientation.
- Request declared conductivity in W/m·K, mean test temperature, R-value at 50 mm, and the conditions behind that R-value. Check the applicable standard, including ASTM C612 for mineral-fibre board.
- Request sound absorption coefficients and αw, then match them to the acoustic partition specification and its tested build-up.
- Obtain drawings showing perimeter seals, joints, penetrations, doors, head-of-wall details and flanking control. Do not treat a batt’s NRC or αw as the wall’s Rw or STC.
- Confirm moisture protection, water-repellent treatment, storage requirements and whether the product must stay dry before enclosure.
| Check | Evidence to approve | Failure risk |
|---|---|---|
| Thermal | Whole-assembly U-value calculation, including steel-stud bridges | The batt R-value overstates wall performance |
| Exterior wall | Hygrothermal review covering vapor control, cladding exposure and drying direction | Moisture becomes trapped |
| Assembly | ASTM E90 test with ASTM E413 classification, or an equivalent project-required report | The claimed acoustic result does not transfer to site |
| Installation | Details for vertical, overhead and roof restraint, plus sealed penetrations | Slumping, gaps and leakage bypass the insulation |
Keshar Gypsum Pvt Ltd - 08048034025 can help compare Rockwool with the gypsum board, partition, ceiling and insulation materials around it; approve the final selection against project evidence.
Related product
 | Heat Insulation ₹210 Keshar Gypsum Pvt. Ltd. in Pune offers high-quality Rockwool, a versatile and effective insulation solution widely used in residential, commercial,... View product → |
Frequently asked questions
How does Rockwool insulation reduce heat transfer and airborne sound?
Its mineral fibres interrupt conductive heat paths and trap air, while the porous structure absorbs airborne sound within wall and ceiling cavities.
What product information should you request before buying Rockwool?
Request the declared thermal conductivity, thickness, density, fire classification, water-repellency details and the test conditions behind the stated performance.
How do you install Rockwool batts without reducing performance?
Cut each batt to fit tightly around studs, joists, pipes and cables. Avoid gaps, open joints, excessive compression and uninsulated paths around the frame.
Why does acoustic performance depend on the complete wall or ceiling assembly?
Sound control also depends on board layers, cavity depth, framing, airtightness, joints and penetrations. Insulation alone cannot fix flanking paths or gaps.