A stable drywall wall or gypsum ceiling starts with choosing the right section for each load, movement condition and board layout—not simply buying the thickest metal available. By the end, you will be able to match section types to the application, compare specifications, plan fixings and identify frame details that prevent cracked joints, sagging and uneven surfaces.
Key takeaways
- Use tracks and C-studs for partitions; use suspension channels and furring members for ceilings.
- Compare section depth, metal thickness, corrosion coating and the load path before buying.
- Set out control lines and check plumb, level and spacing before fixing boards.
- Frame openings, joints, hangers and service penetrations so movement does not crack the finish.
Which framing section belongs in each drywall or ceiling location?
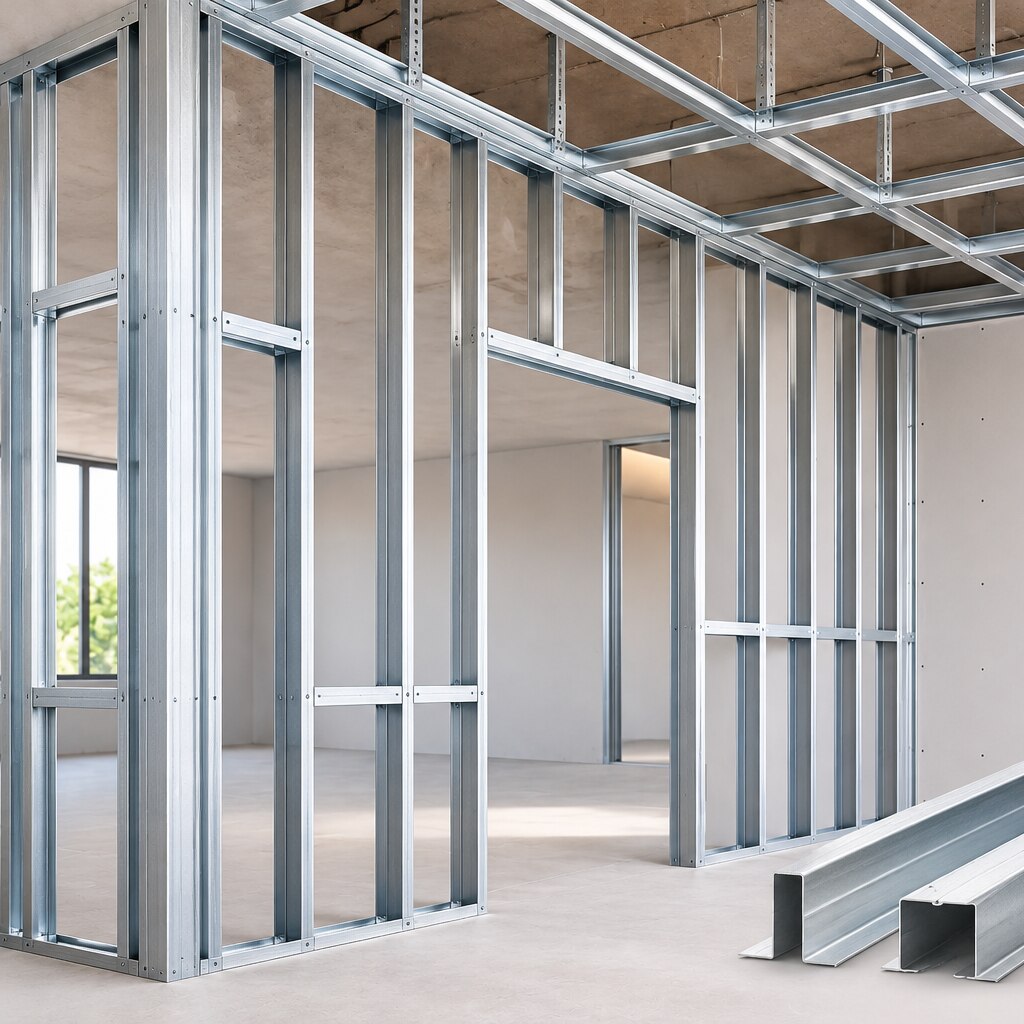
Match the section to the structure it supports: a partition uses tracks and C-studs, while a suspended gypsum ceiling uses suspension channels and furring members. The wrong section creates a weak load path, bowed boards or cracked joints.
| Location | Primary section | What it does |
|---|---|---|
| Partition base | Floor track | Anchors the stud line to the floor and receives the C-studs. |
| Partition head | Ceiling track or deflection track | Receives stud ends; a deflection track lets the slab or beam move without crushing board joints. |
| Partition field | C-studs | Form the vertical frame for board fixing. Do not use ceiling furring channels as wall studs. |
| Suspended ceiling field | Main channels and furring channels | Main channels carry the suspension load; furring channels support the gypsum board. |
| Ceiling edge | Perimeter channel or wall angle | Supports and finishes the board perimeter where the ceiling meets a wall. |
| Opening or fixture edge | Header, jamb stud, or independent backing | Transfers loads around doors, access panels and heavy fixtures. |
For a suspended gypsum ceiling, connect hangers to the main channels and furring channels to the main channels. Do not treat an exposed acoustical ceiling grid as interchangeable with this system; ASTM C635 and ASTM C636 do not replace the framing detail for gypsum board.
At a partition head, leave the stud connection able to slide when the design calls for movement. Rigidly fastening C-studs to both tracks defeats a slip-track detail and can crack the board.
How should you compare section size, thickness and coating?
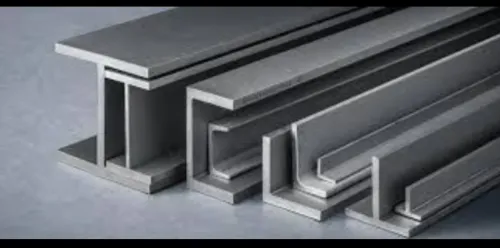
Choose framing section dimensions from the tested system, not from nominal gauge alone. A taller partition, heavier board build-up or higher impact exposure needs a section with adequate stud stiffness, spacing and permitted deflection. A thicker strip can still perform poorly if its profile, bracing or connection details are unsuitable.
| Factor | Compare | Why it matters |
|---|---|---|
| Section depth | Deeper C-stud or channel against a shallow profile | Depth strongly affects stiffness and partition height capacity; use the manufacturer’s span or deflection table. |
| Metal thickness | Specified steel thickness, not only gauge | Thickness affects screw pull-out, impact resistance and load capacity. Confirm the actual minimum thickness on the data sheet. |
| Flange width | Board-supporting flange and screw-clearance width | A narrow flange gives poor edge support and makes board fixing vulnerable; match it to the board layers and joint layout. |
| Section length | Full wall height, ceiling run or available stock length | Studs should reach the required height without unsupported joints; tracks and channels need secure, aligned continuity. |
| Coating | Galvanized coating designation and exposure suitability | A coating for dry interiors is not automatically suitable for damp rooms, coastal air or areas exposed to condensation. |
For ceilings, compare the complete load path: hangers, main channels, furring members, perimeter angles and connections. Include board, insulation, access panels and fixtures in the design load; do not hang ducts or heavy lights from the grid unless the system is designed for them.
Use closer framing where board sag, impact or service access demands it, rather than adding fasteners to an unsuitable section.
How do you set out and fix a frame without losing alignment?
Set out the frame from one fixed datum, then work outward; correcting a misplaced track after boarding rarely restores a straight wall or ceiling.
1. Mark the finished partition or ceiling line with a laser, transfer it to the opposite surface, and snap the floor, ceiling and wall reference lines. Check diagonals on rectangular layouts to confirm the corners are square.
2. Fix perimeter tracks, channels or wall angles to sound substrate. Use concrete anchors for concrete, masonry-rated anchors for blockwork, and structural screws for timber. Drill to the anchor manufacturer’s depth, clean the holes, and keep fastener spacing within the tested system’s limit.
3. Place galvanized steel tracks without forcing them into an uneven line. Pack low spots with non-compressible shims, then recheck level before tightening. Do not use board screws as structural fixings.
4. Insert C-studs or furring members into the tracks, orient every flange consistently, and set the specified centres from the same end. Use temporary bracing while checking each stud with a level; a bowed track will transfer its error to every stud.
5. For a suspended gypsum ceiling, fix suspension members to the structural soffit, not to ducts or pipes. Establish the perimeter level first, install main channels, then intermediate or furring channels, checking level and square as each run is fixed.
6. Where a slip or deflection track is specified, let studs move within the head track. Never screw them rigidly to both tracks.
Before boarding, inspect zinc coating damage, fastener seating, plumb, level, square and board-joint support. Correct the frame now; later joint cracking usually starts with lost alignment or inadequate support.
How should openings, joints and movement be framed?
Treat every opening as a break in the regular stud grid. A door needs jamb studs on both sides and a header above; a window needs jamb studs, a header and a sill member. Tie each member into the surrounding frame, and add independent backing for heavy doors, handrails, cabinets and fixtures.
Simply trimming a stud or leaving a board edge unsupported invites cracking and loose fasteners.
Use a dedicated framing detail for:
- Access panels: frame all four sides with members that match the panel manufacturer’s opening size, then support the panel frame independently rather than hanging it from the board.
- Service penetrations: reinforce large ducts, pipes and cable openings with trimmers, headers or noggings; keep board joints away from the opening corners.
- Ceiling fixtures: support recessed lights, grilles, sprinklers and heavy speakers from the grid or structure as the design requires. Do not rely on gypsum board alone.
- Board joints: place every long edge and end joint on continuous framing or tested backing. Stagger end joints between adjacent boards and between layers.
Where the partition head must move under slab or beam deflection, use a deflection track (slip track). Let the studs slide or telescope inside it, and do not fasten their tops rigidly to both tracks. Otherwise structural movement transfers into cracked joints.
Install control joints through the board and finish wherever movement concentrates, including structural expansion joints, substrate changes, material changes and long uninterrupted runs. Scoring only the finish coat creates no functioning joint.
How do you coordinate a gypsum ceiling with hangers, services and edge details?
Treat the suspension system as the load path, not the gypsum board. Size the hangers, main channel, furring channel and intermediate channel as one system, then fix hangers to structural concrete, steel or timber rather than to services or board. A ceiling grid that looks level can still sag when its supports are undersized.
Coordinate the layout before closing the ceiling:
- Keep ducts, cable trays and pipes clear of hangers; give each service its own support unless the engineered ceiling detail permits a shared connection.
- Frame access panels, grilles, recessed lights and speakers with headers, trimmers or independent backing. Do not hang a heavy fixture from board alone.
- Use a wall angle or perimeter channel to establish the edge, but do not trap the ceiling where the design requires movement or deflection.
- Continue structural expansion joints, substrate changes and control joints through the framing, board and finish. A scored paint line is not a movement joint.
Set screw spacing from the tested ceiling assembly, not a wall rule. Board thickness, layers, framing type, fire rating and permitted adhesive all change the pattern; a wider spacing can cause sagging or cracked joints.
When sourcing sections, ask Keshar Gypsum Pvt Ltd - 08048034025 for the specified thickness, flange size, coating and compatible hanger details, not simply “ceiling channels.” Verify that the proposed parts match the project’s tested or engineered assembly.
Related product
 | Drywall Partition ₹350 Keshar Gypsum Pvt. Ltd. in Pune also supplies Metal Sections, essential components for creating strong, durable frameworks for drywall systems and... View product → |
Frequently asked questions
Which framing sections belong in drywall partitions and gypsum ceilings?
Use tracks and C-studs for drywall partitions. Suspended gypsum ceilings use suspension channels, perimeter sections and furring members selected for the ceiling system.
How should you compare framing section size, thickness and coating?
Compare the section depth, metal thickness, corrosion-protection coating, span or load requirement and compatibility with the board and fixing system.
How do you set out and fix a frame without losing alignment?
Mark the finished wall or ceiling lines, transfer them with a laser or plumb line, check spacing and level, then fix the frame without forcing bowed members into alignment.
How should openings, joints and movement be framed?
Reinforce door and service openings with additional studs or headers, support board joints on framing and provide movement details where the building or substrate can move.
How do you coordinate a gypsum ceiling with hangers, services and edge details?
Plan hanger locations around ducts, pipes, lights and access panels, keep the suspension load path clear and fix the perimeter edge before closing the ceiling.