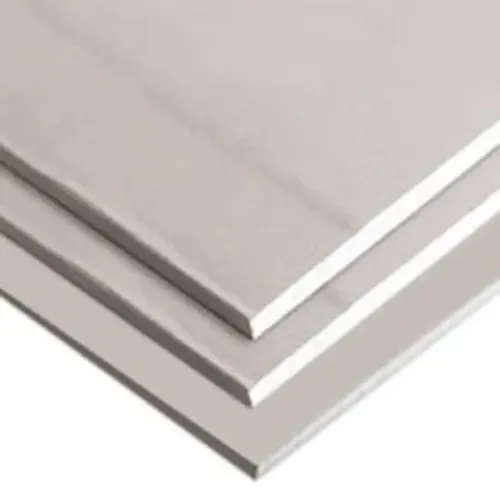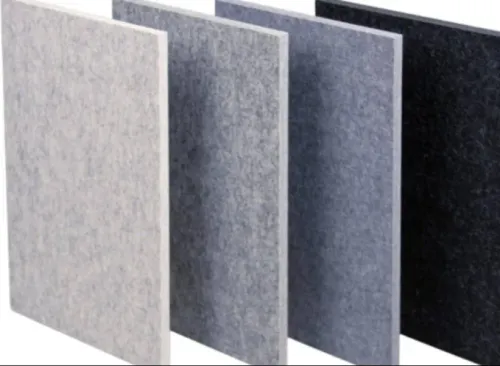
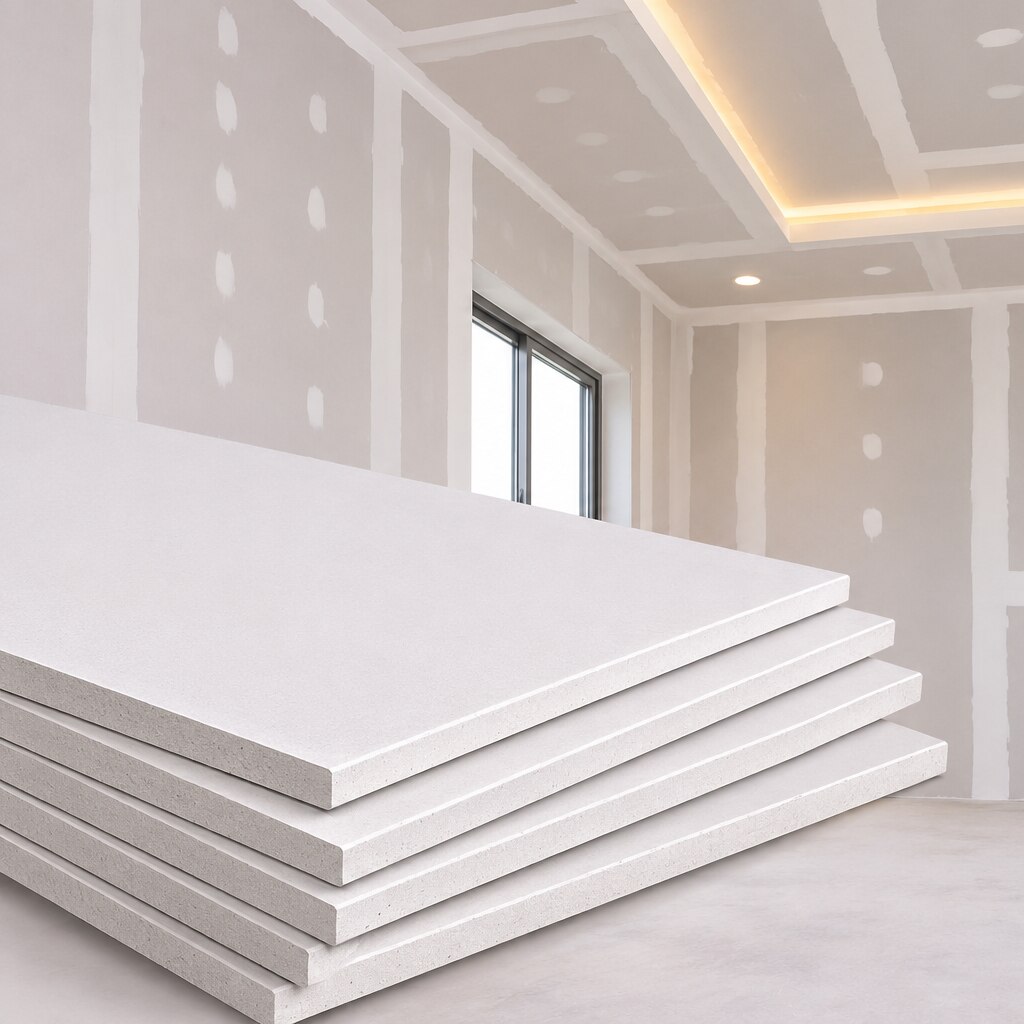
A gypsum sheet becomes a useful wall or ceiling only when it is matched with the right frame, fasteners, insulation, joints and site conditions. By the end, you will be able to choose a complete build-up, check its fire, acoustic, moisture and load claims, and compare an installed quotation without treating the board alone as the specification.
Key takeaways
- Build boards over correctly spaced studs, tracks, screws, tape and joint compound.
- Sequence framing, services, insulation, boarding and joint treatment before painting.
- Match board type to moisture, fire, acoustic, impact and ceiling requirements.
- Compare quotations by system components, specifications, delivery checks and wastage.
How a gypsum board becomes a lightweight wall or ceiling
A usable lightweight gypsum wall or ceiling is a system, not a sheet: metal studs or timber studs sit in tracks, boards attach with specified board screws, joints receive tape and joint compound, cavities take insulation, and the finished surface is primed and painted.
A board-only purchase supplies panels; a tested wall or ceiling build-up identifies framing, layers, fasteners, joints, insulation and performance limits together.
Start with the panel category and the demand on the space. ASTM C1396/C1396M covers categories including wallboard, ceiling board, water-resistant backing board, gypsum sheathing and Type X panel, so do not specify only “drywall.”
- Use 12.5 mm single-layer board on ordinary framing for a room divider or low-demand lining when the system details permit it.
- For corridors, higher-impact partitions, fire-resistant walls or acoustic walls, check for closer studs, extra layers, specialist boards and cavity insulation.
- Treat ceilings separately: board type, humidity, framing spacing, screw schedule and sag limits can rule out ordinary wallboard.
- Obtain the manufacturer’s span tables and complete system details; one stud or joist spacing does not suit every wall or ceiling.
Gypsum itself adds only about R-0.45 per inch, so extra board layers do not replace mineral wool, glass fibre or rigid insulation. Specify the tested build-up when fire, acoustic or impact performance matters, rather than assuming a thicker sheet alone delivers it.
The installation sequence that prevents weak joints and hidden defects
Build from a controlled layout, not from the first sheet. A sound gypsum partition installation sequence protects alignment, service routes, movement details and joint finish from the start.
1. Mark wall lines, door and service openings, finished ceiling levels and control-joint locations. Plan two-person lifting, sheet access, cutting dust, waste, ventilation and drying time before delivery.
2. Fix floor and ceiling tracks or perimeter channels to the specified substrate. Install studs, noggins and framing at the specified centres. Beneath a moving floor or roof, use a head-of-wall detail rated for the structural movement range; rigid fastening transfers deflection into boards and cracks joints.
3. Coordinate electrical, HVAC and plumbing routes before closing the frame. Fit insulation, backing and access-panel framing, then check ceiling hanger spacing, framing level, board weight and the specified sag limit.
4. Fix boards with the specified screw type, corrosion resistance, length and board screw spacing for steel or timber framing and each layer. Set heads flush without breaking the face paper, stagger board joints, and leave designed service openings.
5. Finish tapered edges with joint tape and joint compound. Back and stagger butt joints; reinforce inside and outside corners, penetrations and cut edges using the specified tape, trims and compound. Provide control joints at long uninterrupted surfaces, substrate changes, irregular-room wings and dissimilar construction, following the specification and ASTM C840.
6. Allow each coat to dry under suitable temperature and humidity conditions before sanding. Premature finishing causes shrinkage, bond loss and joint photographing.
7. Sand smooth, remove dust, then prime and paint. Inspect access panels, movement joints and service openings before the final coat; never conceal a defect with paint.
How to verify fire, acoustic, impact and fixture performance
Treat every performance claim as a system claim, not a sheet claim. A 5/8-inch Type X gypsum board is not automatically a one-hour barrier.
Fire resistance belongs to a tested or listed assembly evaluated under ASTM E119 or UL 263. Match the frame, board layers, fasteners, joints, insulation, penetrations, doors, head-of-wall and ceiling connections exactly; use listed firestop treatment for boxes, ducts, pipes, cable trays and access panels.
STC and Rw ratings apply to the complete wall or ceiling. Seal perimeter joints and penetrations, avoid back-to-back outlets and rigid acoustic bridges, and check the door rating and seals. Request the full test report, not a board thickness claim.
Confirm the specified board’s impact classification, edge strength, screw pull-through data and ceiling-sag limit. For fixtures, use:
- Studs, plywood backing or noggins for concentrated loads such as shelves and cabinets.
- Anchor-manufacturer pull-out data for light items, including small fittings.
- A designed support frame for washbasins, large cabinets and heavy televisions.
| Material | Main advantage | Main limitation |
|---|---|---|
| Gypsum board | Light, fast, smooth finish, easy service access and repair | Needs reinforcement; lower impact and moisture tolerance |
| Brick or plastered blockwork | Robust impact resistance and high mass | Heavy, slower, harder to alter or repair |
| Cement or fibre-cement board | Better moisture and impact tolerance | Heavier, slower finishing and tougher cutting |
| Plywood | Strong fixture backing and good screw holding | Needs fire, moisture and finish verification |
Match the board category named in ASTM C1396/C1396M to the tested build-up, rather than accepting “drywall” as a specification.
Where standard board fails: moisture, ceilings, damage and repairs
Standard paper-faced board is the wrong choice where water persists, humidity causes sag, or impacts exceed ordinary room use. Moisture-resistant gypsum board or mold-resistant board suits identified splash-prone interiors, but it is not waterproof: it cannot replace a shower membrane, ventilation or sealed joints.
Tie mold claims to ASTM D3273 results and the stated exposure conditions.
1. For a persistent wet-area lining, use compatible cementitious tile backer or another approved wet-area substrate. Confirm the glass-mat board, waterproofing, fasteners, transitions, cut-outs and edge protection with the system manufacturer; mixing products can leave leaks at joints and penetrations.
2. Treat foil-backed ceiling board as a defined product, not a solar-control solution. Check its thermal design values, foil orientation and stated limits. For every ceiling, verify ceiling sag resistance, humidity limits, hanger and framing spans, deflection, access openings and movement-joint details before substituting wallboard.
3. Repair screw pops by resetting or replacing the fastener, then fill and refinish. Open joints need removal of loose compound, fresh tape and compatible compound; local cracks need the cause corrected, especially movement at joints. Cut impact holes back to sound board and insert a supported replacement rather than burying damage under filler.
4. Replace moisture-damaged board after stopping the leak and drying the framing; swollen gypsum and softened paper will not regain strength. Use impact-rated board or reinforcement in severe impact zones, and provide studs, noggins or backing for heavy fixtures instead of relying on the face paper.
How to compare quotations and inspect delivery in Pune and Maharashtra
Reject any quotation that says only “drywall.” A usable gypsum board quotation checklist names the complete build-up, because screw selection, fire performance and acoustic results belong to the assembly, not an isolated sheet.
- Specify board category and thickness, number of layers, frame gauge, stud and hanger spacing, screw type, length and corrosion resistance, insulation type and density, joint tape and compound, access panels, finish level, wastage, labour, delivery and warranty terms.
- Request the product datasheet, installation manual, system test report, fire classification, acoustic test report and written warranty. Check ASTM C840 installation details where applicable.
- Require fire and acoustic reports for the stated wall or ceiling build-up, including penetrations and junctions. A cheaper quote that omits these documents is not equivalent.
| Delivery check | Accept | Reject or investigate |
|---|---|---|
| Identification | Batch number and product label match the order | Unmarked or mixed batches |
| Sheet condition | Dry, flat sheets with sound liners and edges | Crushed corners, bowing, dampness or broken liners |
| Storage history | Covered, raised and protected during transport | Sheets exposed to rain or standing water |
Plan covered unloading in Pune interior construction, especially during monsoon storage. Keep boards flat on a dry, level surface, protect them from rain and allow acclimatisation before fixing. Measure narrow access routes and sequence delivery with electricians, HVAC installers and plumbers.
Keshar Gypsum Pvt Ltd - 08048034025 can help prepare a coordinated materials list, but match every component to the specified system and site exposure.
Related products
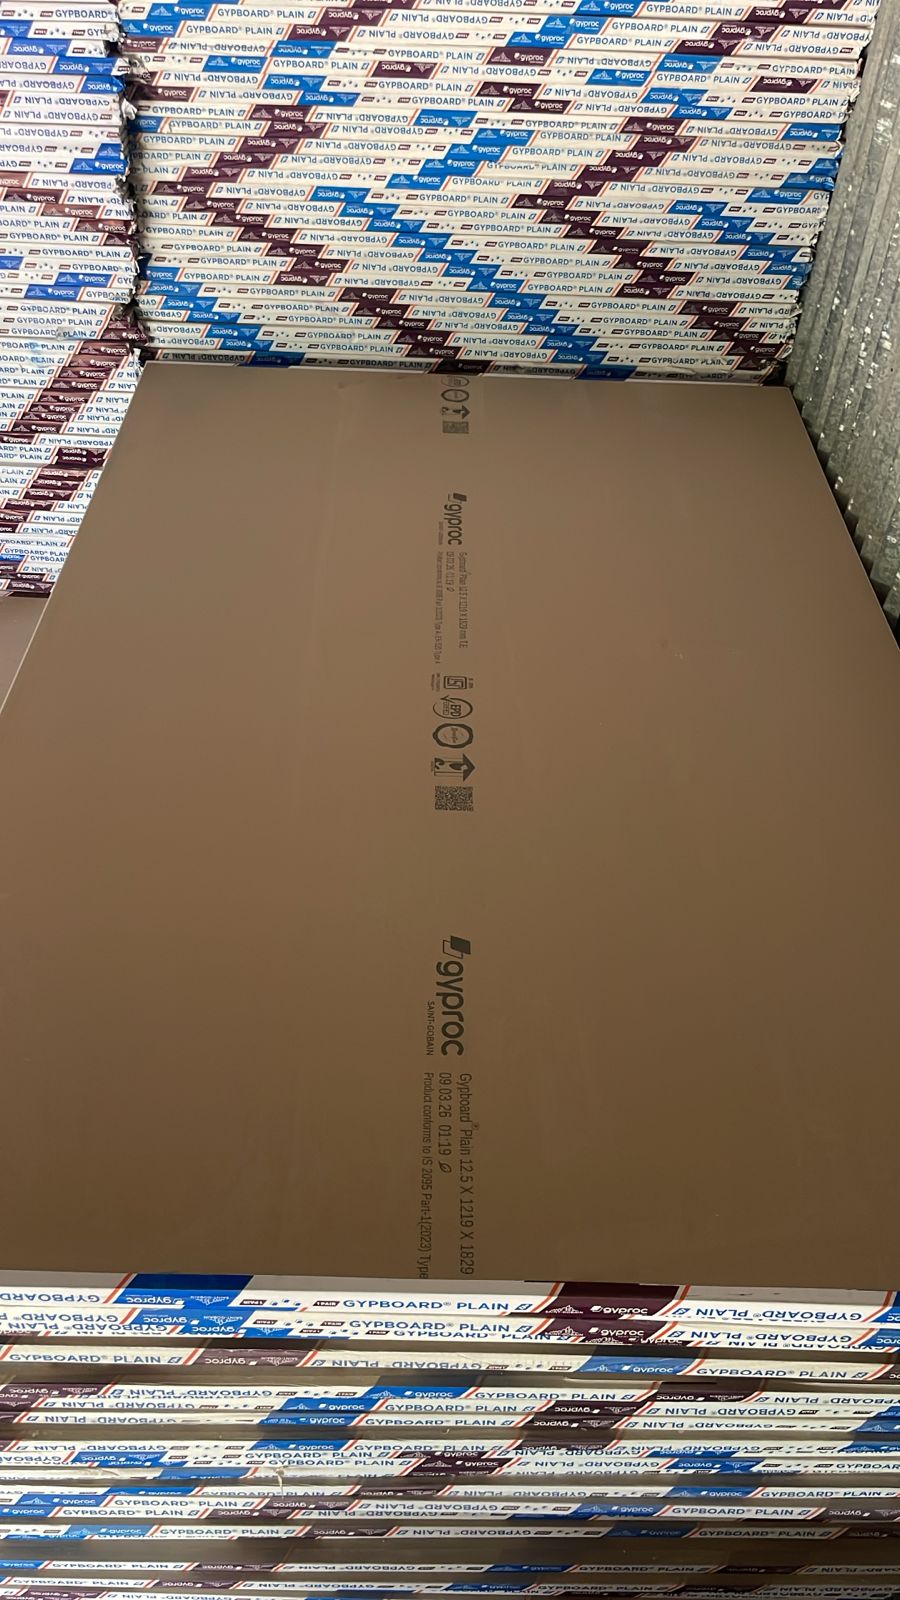 | Gypsum ceiling ₹494 SAINTGOBAIN GYPSUM BOARD 12.5 MM 6X4 Characteristics: Standard board product (Gypsum core firmly bonded with strong paper liners) Application:... View product → |
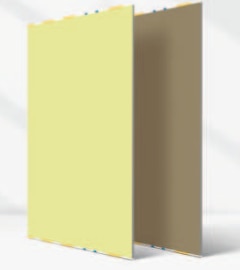 | Gypsum Board ₹1820 Characteristics: A high-density core with glass fiber and other additives for high impact resistance. View product → |
Frequently asked questions
What makes a gypsum board wall or ceiling lightweight?
A lightweight system combines gypsum boards with metal or timber studs, tracks, screws, joint treatment and optional cavity insulation instead of masonry.
What installation sequence helps prevent weak joints and hidden defects?
Install and check the frame first, coordinate services, place insulation, fix boards with specified screws, then tape and finish joints before priming and painting.
How do you verify gypsum board fire, acoustic, impact and fixture performance?
Check the complete tested system, board specification, framing, insulation, joint details and fixing method rather than judging the board sheet alone.
When is standard gypsum board the wrong choice?
Use a moisture-resistant, fire-rated, impact-resistant or ceiling-suitable system when the room, exposure, loading or performance requirement exceeds standard board capability.
Related products
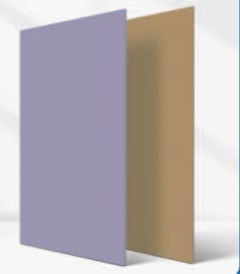 | Gypsum Board ₹1930 Characteristics: A specialised gypsum board which consists of an aerated gypsum core encased in and firmly bonded to strong paper liners. View product → |
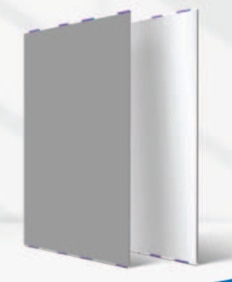 | Gypsum Board ₹635 Characteristics: A special gypsum board with metallic aluminium foil on the back side of the board. View product → |
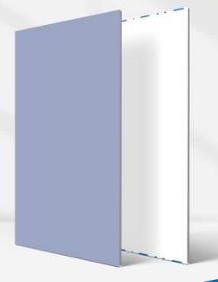 | Gypsum Board ₹1772 Characteristics: A new generation plasterboard for wet area applications. View product → |
 | Gypsum ceiling ₹982 Gyproc® Moisture Resistant Board consists of an aerated gypsum core with water repellent additives encased in, and firmly bonded to strong paper... View product → |